Ready to see your space transformed?
Free consultation · No commitment required
Every shelf,
measured.
Every drawer,
engineered.
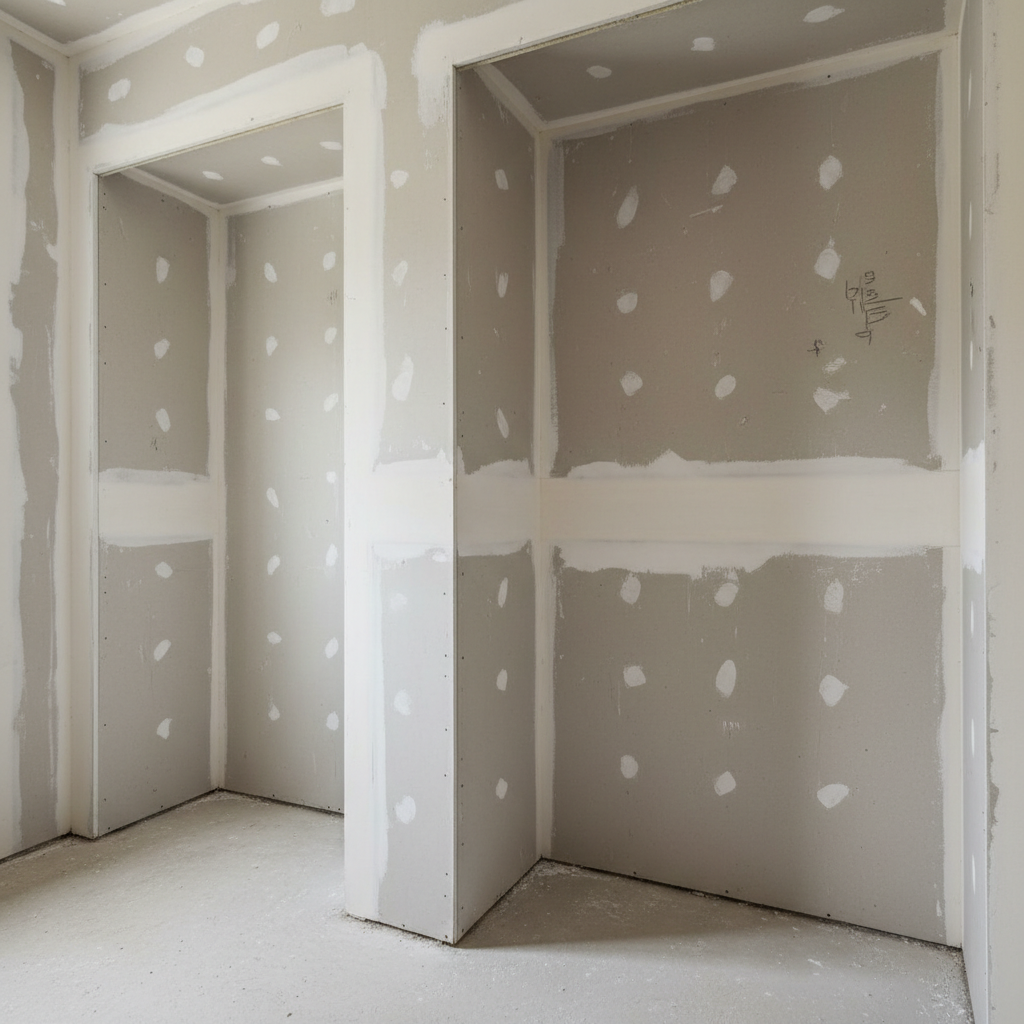
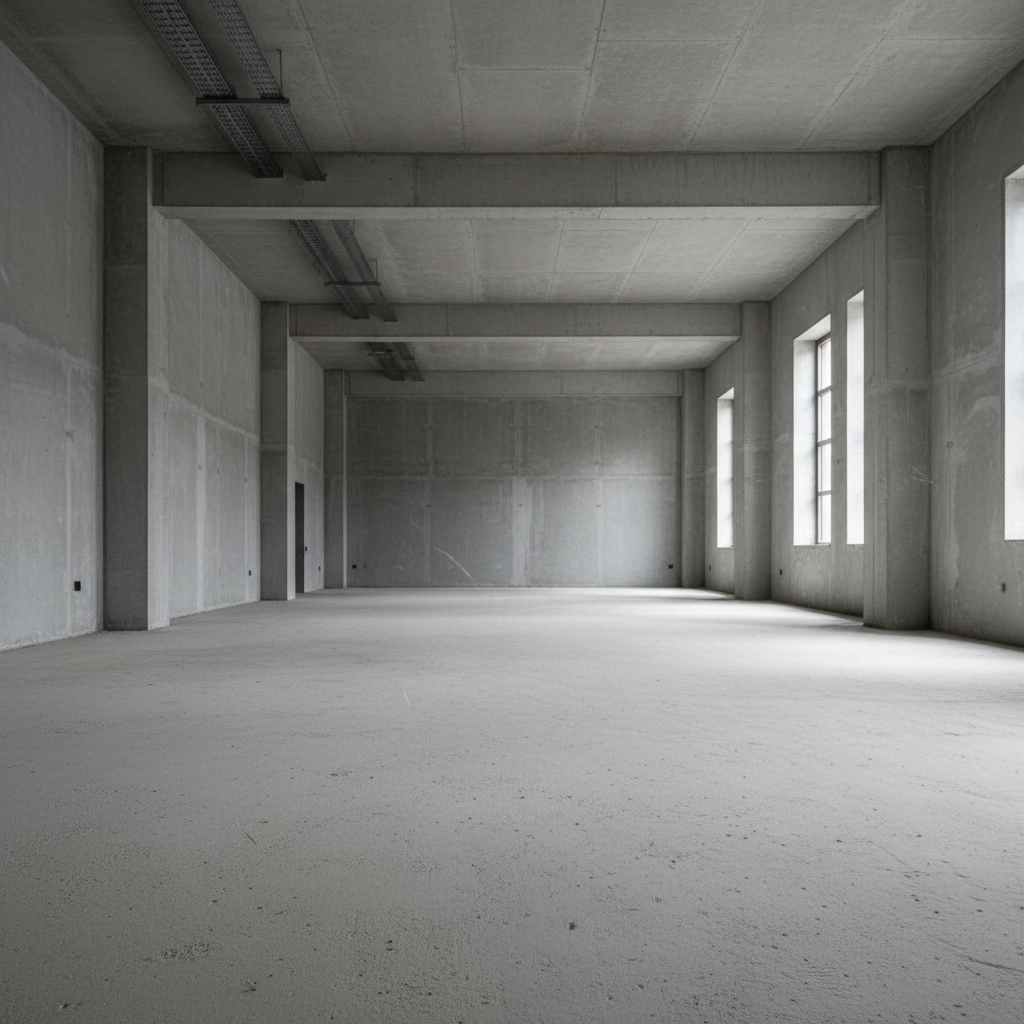
We saw what you see.
Then we turned it into this.
Drag each slider to reveal the transformation. Every project escalates in complexity — and in what's possible.

Scope first.
Measurements second.
Site Measure
We arrive with laser levels and measure every centimeter — ceiling height, stud positions, plumbing offsets. Nothing estimated.
Blueprint Draft
Technical drawings at 1:24 scale. Every shelf, rod, and drawer dimensioned. You approve before we cut a single panel.
Mill & Engineer
Custom-milled cabinetry, soft-close hardware from Blum, and hanging rods calibrated to your actual garment lengths.
White-Glove Install
Two-person crew. Dust barriers up, floors protected. We leave your room cleaner than we found it — and completely transformed.
The silence of a problem
solved completely.
Our real estate agent said the closet added more perceived value than the kitchen remodel. It was the first thing every buyer commented on.
We merged two very different wardrobes — my suits and her dresses — and somehow it feels like it was always one system. The his-and-hers layout is perfect.
The blueprint review process was what sold me. I could see every shelf placement before a single screw was driven. No surprises. Just exactly what I approved.
Real estate agents: a magazine-worthy walk-in adds five figures to a listing price.
Average reported by Wardrobe clients who listed their homes post-install
Ready to see your
empty room
transformed?
Tell us your closet type and approximate dimensions. We'll send you a concept blueprint within 48 hours — before any commitment.
No commitment · Concept blueprint in 48 hours
Download Our Closet Planning Checklist
24 items covering measurements, garment inventory, lighting, hardware, and the questions your contractor won't think to ask. Free PDF.